01
BIM Objects
IFC-compliant BIM objects for every VERDEA collection, specified to canopy geometry, mount and planter.
VERDEA is engineered end-to-end. BIM, CAD and Revit libraries, an architect portal, digital twins of every installation and AI-assisted space planning — Architectural Botanical Systems™ specified with the same precision as the building around them.
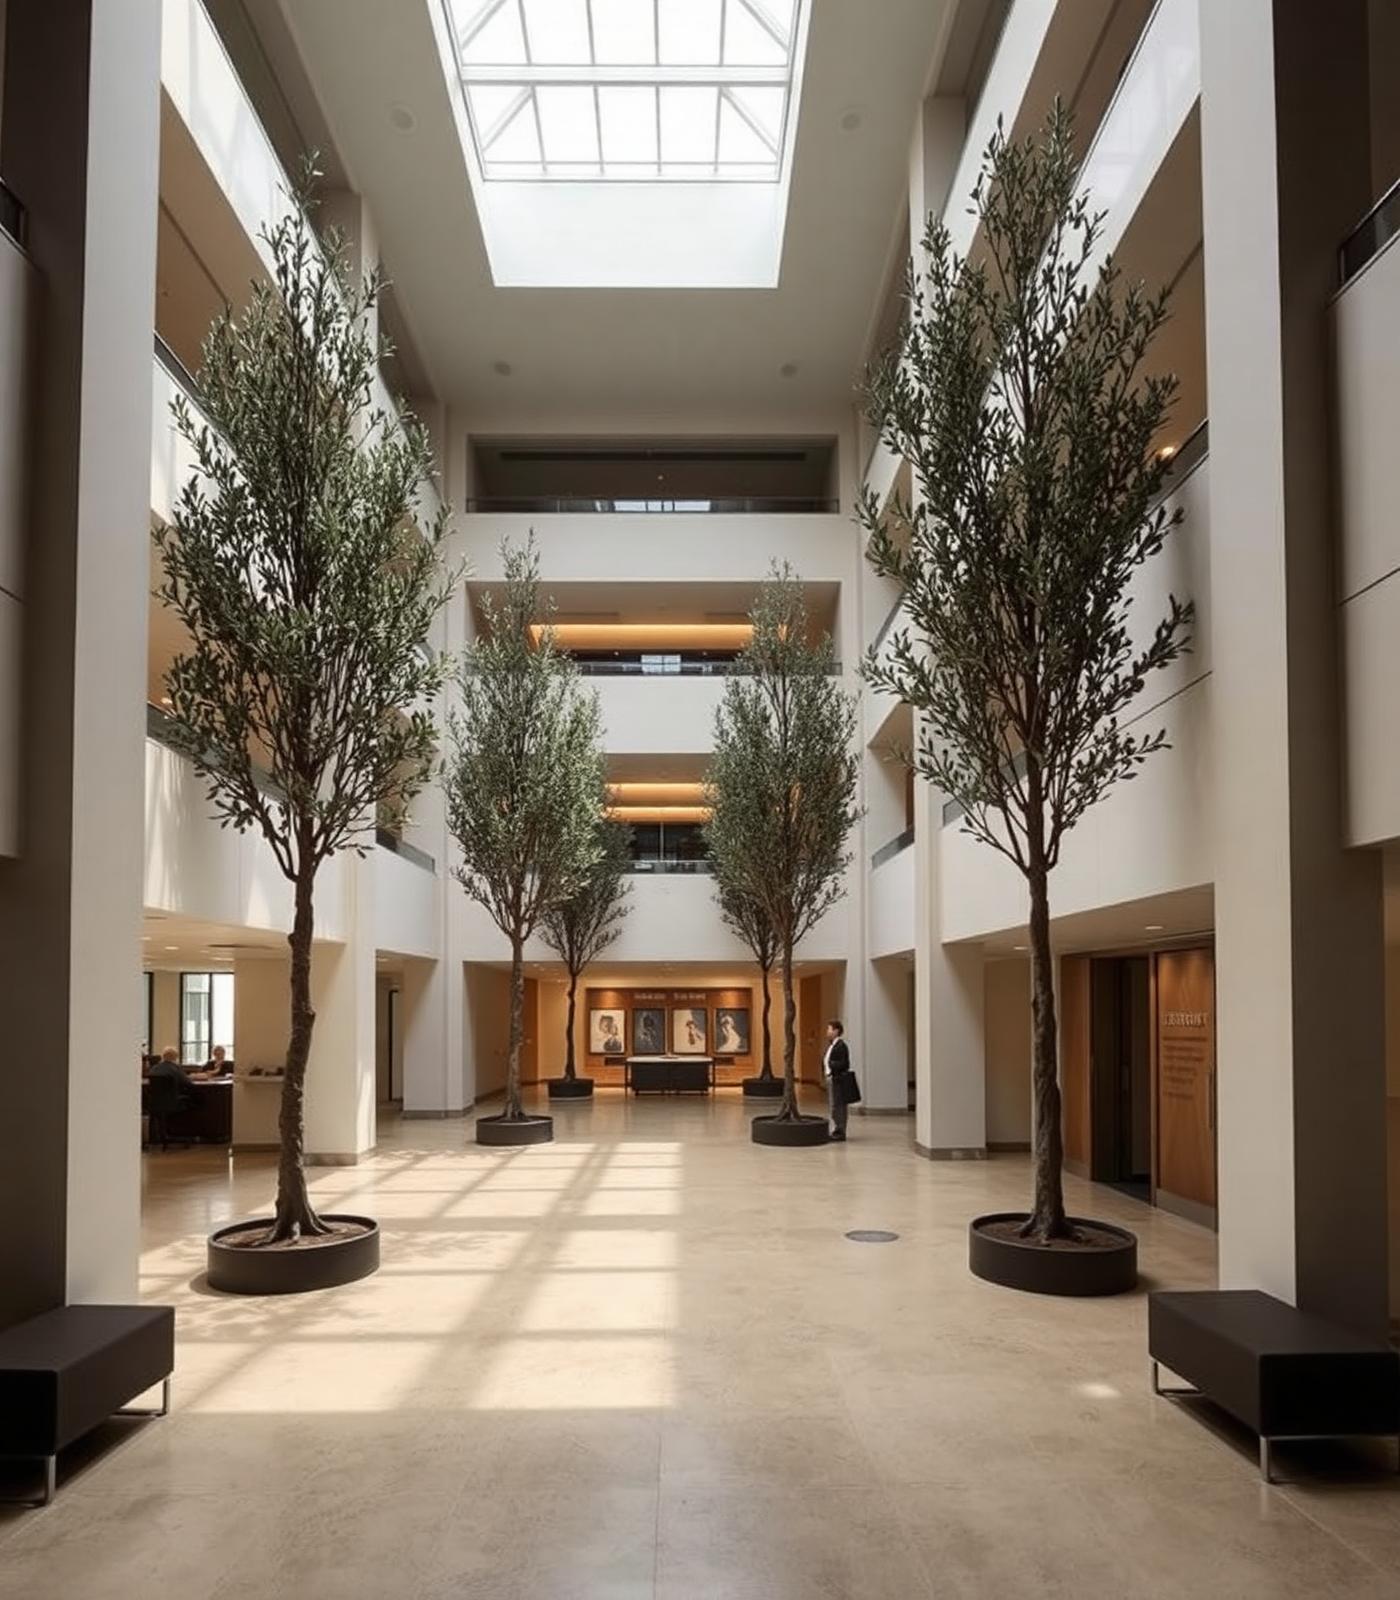
IFC-compliant BIM objects for every VERDEA collection, specified to canopy geometry, mount and planter.
DWG blocks with plan, section and clearance envelopes for coordination against base build.
Native Revit families for RIBA Stage 3 and 4 coordination with your MEP and interior model.
Dedicated login access to the full VERDEA specification library, certifications and lifecycle data.
Every VERDEA installation is maintained as a live digital record: components, service history, next scheduled visit.
Interactive site planning with our design advisors — heights, sightlines and canopy geometry against your interior.
Configuration guidance across canopy density, planter language and coordinated grove compositions.
Photoreal previews of your installation, delivered before manufacture begins.
Register your practice for full access to the VERDEA specification library — BIM, CAD, Revit, certifications, lifecycle data and Botanical as a Service™ programmes — for use across all your projects.
Request Portal Access